
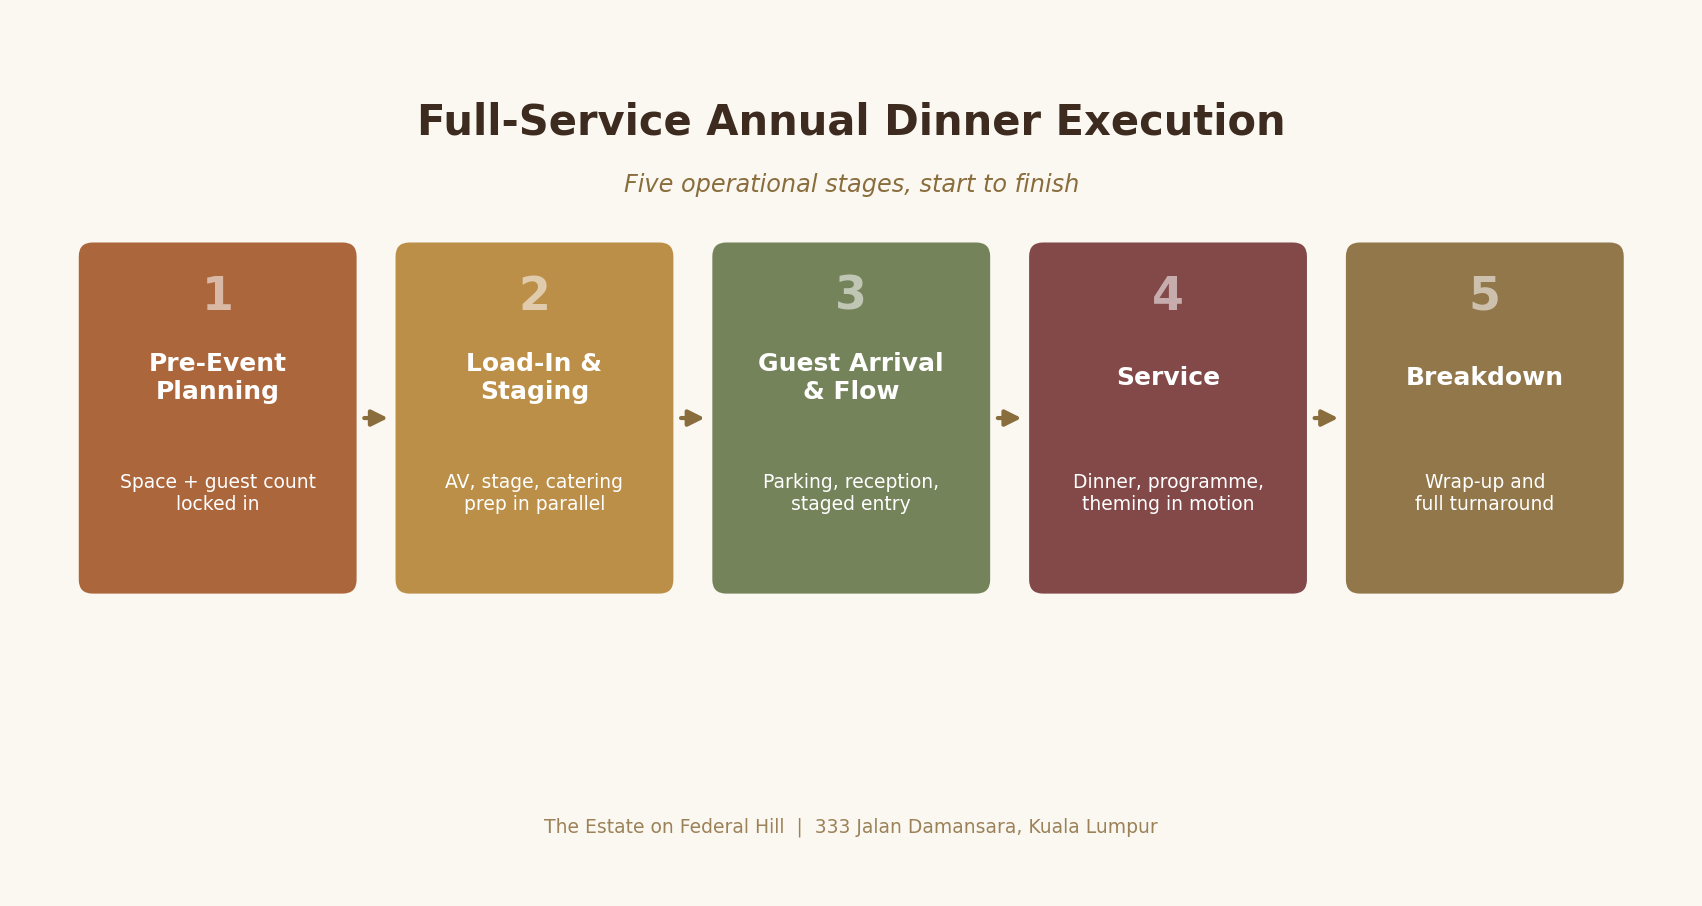
A full-service annual dinner at The Estate on Federal Hill typically moves through five operational stages: pre-event planning, load-in and staging, guest arrival, dinner service, and breakdown. The specific space used scales with guest count a 50-guest gathering runs comfortably in the Private Room, while a 300-plus guest dinner uses the 9,000-square-foot Hilltop Garden or a combination of the Great Hall and Sky Balcony for a staged evening.
Companies evaluating venues for their annual dinner can usually find capacity figures and photos on a website. What's harder to find and what actually matters when a flagship company event is on the line is visibility into how the event gets executed on the day itself: who handles staging, who's responsible for AV, how catering flows through a multi-hour service, and what happens to the venue once the last guest leaves. That execution layer is where a full-service annual dinner venue distinguishes itself from a listing on a directory.
The Estate on Federal Hill already holds a strong search position for annual dinner queries, built on a property that offers real scale the Great Hall, Sky Balcony, and Hilltop Garden are frequently cited together, including on the estate's own rundown of unique annual dinner themes, as suited to gatherings in the 200 to 400 guest range. What follows is a stage-by-stage look at how a full-service annual dinner actually comes together here not a theme list, but the operational walkthrough corporate planners need before committing a budget and a date.
The first decision in any annual dinner is also the most consequential: which space fits the guest list. The estate's three primary event spaces span a wide capacity range — the Great Hall at 3,100 sq ft holds 50 to 100 guests, the Sky Balcony at 1,715 sq ft holds 70 to 100 guests, and the Hilltop Garden at 9,000 sq ft accommodates 150 to 350 guests meaning the same venue can genuinely serve a 60-person department dinner or a 350-person company-wide celebration without either group feeling like an afterthought.
For companies in the 200 to 400 guest range, the venue is already positioned as a fit the Hilltop Garden's upper capacity combined with adjoining hall space allows for exactly this scale, a meaningfully different proposition from hotel ballrooms that either force a smaller company into an oversized room or cap a growing company out entirely.
Planning conversations for an annual dinner of this size typically start months ahead of the date, not weeks. That lead time locks in the date and space, agrees on catering scope through the estate's in-house kitchen, and begins theming discussions. Because the estate handles corporate gatherings regularly, this planning phase is less about discovering what's possible and more about mapping a company's vision theme, programme order, awards structure onto a space that already has the physical capacity to support it.
Once a date and space are confirmed, the operational work begins well before guests arrive. Staging, AV equipment, and decoration all fall under the estate's full event logistics, meaning a company's internal events team isn't coordinating separate vendors for lighting, sound, and stage construction it's handled as part of the venue's own execution, much like the setups the venue runs for private corporate gatherings more broadly.
Because the estate is a heritage property built in 1950, staging and theming are designed to work within the architecture rather than against it — no permanent alterations to colonial-era structural or design features, with staging, lighting rigs, and decor installed and removed without lasting impact on the building. That's a genuine constraint compared to a purpose-built convention hall, but it's also what gives an annual dinner here a different visual identity than a generic ballroom the stage sits inside a room with real architectural character already built in.
In parallel, the estate's state-of-the-art kitchen begins its own preparation for the evening's catering, with stage and AV teams finishing configuration while kitchen staff run parallel prep, both converging on the same guest-arrival deadline.
For a corporate annual dinner, guest arrival is its own logistics problem, particularly once attendance climbs past 200 or 300 people. Transportation and parking are handled as part of the estate's full event logistics, which matters on a property spread across 9 acres arriving guests need clear direction, adequate parking, and a smooth path from vehicle to venue that doesn't create a bottleneck at the door.
Many annual dinners route arriving guests through the Sky Balcony or an outdoor garden area for a reception period before the main dinner begins drinks, networking, and informal mingling while the rest of the guest list arrives and the main dining space finishes its final staging touches. The estate's 9 acres of grounds give even a 300-plus guest arrival room to breathe, avoiding the single-entrance congestion common at hotel ballrooms built around one lobby and one set of lift banks.
This staged arrival approach also gives event organisers a natural point to manage programme timing. If speeches or an awards segment open the evening, the reception period provides a buffer to ensure the room is genuinely full before the formal programme starts, rather than opening to a half-empty hall a consideration that also applies to smaller conference and meeting bookings at the estate, where arrival flow still needs managing even at reduced scale.
The core of the evening dinner service and the corporate programme, whether that's awards, speeches, entertainment, or all three runs in the Great Hall or Hilltop Garden depending on which space was selected for the guest count. Catering is coordinated through the venue's own kitchen rather than an external caterer working around unfamiliar equipment, supporting both plated dinner service and banquet-style formats depending on the company's programme.
Here's how space, catering, and programme typically map onto guest count during service:

Theming and decor remain fully customisable within the heritage constraints described earlier companies can bring a specific brand identity, colour scheme, or event theme to life through decoration services, lighting design, and stage dressing, coordinated by the venue's team rather than requiring a company to manage a separate decor vendor. This is where the distinction from a directory-listed venue becomes most concrete: a listing tells you the room exists, but execution determines whether 300 people have a coherent, well-paced evening or a logistically strained one.
An annual dinner doesn't end when the last guest leaves someone has to break down the stage, clear the catering setup, and return the space to its baseline condition, and at the estate this is handled by the venue's own team as part of the same full-service arrangement that covered load-in. For a corporate events team, this closes the loop: the same organisation that built the stage, coordinated catering, and managed guest flow is also responsible for wrapping the property up afterward.
This end-to-end coverage — from months-out planning through load-in, service, and breakdown — is what separates a full-service execution partner from a venue that simply lists a room for hire, and it's the operational reality that directory listings and theme-idea blog posts don't cover. For companies weighing the estate against other options featured among KL's private event spaces, this is generally the deciding factor once capacity and aesthetics are already a fit.
How many guests can an annual dinner accommodate?
Capacity depends on which space or combination is used: the Great Hall holds 50 to 100 guests, the Sky Balcony holds 70 to 100, and the Hilltop Garden accommodates 150 to 350. Larger annual dinners in the 200 to 400 guest range typically use the Hilltop Garden combined with adjoining hall space.
Does the venue handle stage and AV setup for corporate dinners?
Yes. Stage construction, AV equipment, and decoration services are part of the estate's full event logistics, coordinated in-house rather than requiring a company to source separate vendors. Staging is designed to work within the heritage architecture without permanent alteration to the building.
Can the theme/decor be fully customised?
Yes, within the constraint that heritage architectural features cannot be permanently altered. Companies can bring specific branding, colour schemes, and event themes to life through the venue's decoration and lighting services, working with the estate's colonial-era character rather than against it.
How far in advance should a company book their annual dinner?
For larger annual dinners in the 200 to 400 guest range, planning typically begins months ahead of the event date to secure the space and finalise catering and staging scope. Smaller gatherings in the Private Room or Great Hall generally need less lead time, but early booking is still recommended.
Start Planning Your Company's Annual Dinner
Comparing capacity numbers and photos only tells part of the story — the real question for a corporate annual dinner is who executes it on the day. Send a request to start a formal conversation about your guest count, space selection, and catering scope, and see how a full-service annual dinner comes together at 333 Jalan Damansara, Federal Hill, Kuala Lumpur.